Search

Leave a Message

By providing your contact information to Heart & Home Realty Group, your personal information will be processed in accordance with Heart & Home Realty Group's Privacy Policy. By checking the box(es) below, you expressly consent to receive marketing or promotional real estate communication from Heart & Home Realty Group in the manner selected by you. For SMS text messages, message frequency varies. Message and data rates may apply. Consent is not a condition of purchase of any goods or services. You may opt out of receiving further communications from Heart & Home Realty Group at any time. To opt out of receiving SMS text messages, reply STOP to unsubscribe. SMS text messaging is subject to our Terms of Use.

Thank you for your message. We will be in touch with you shortly.

Explore Our Properties

Property Description

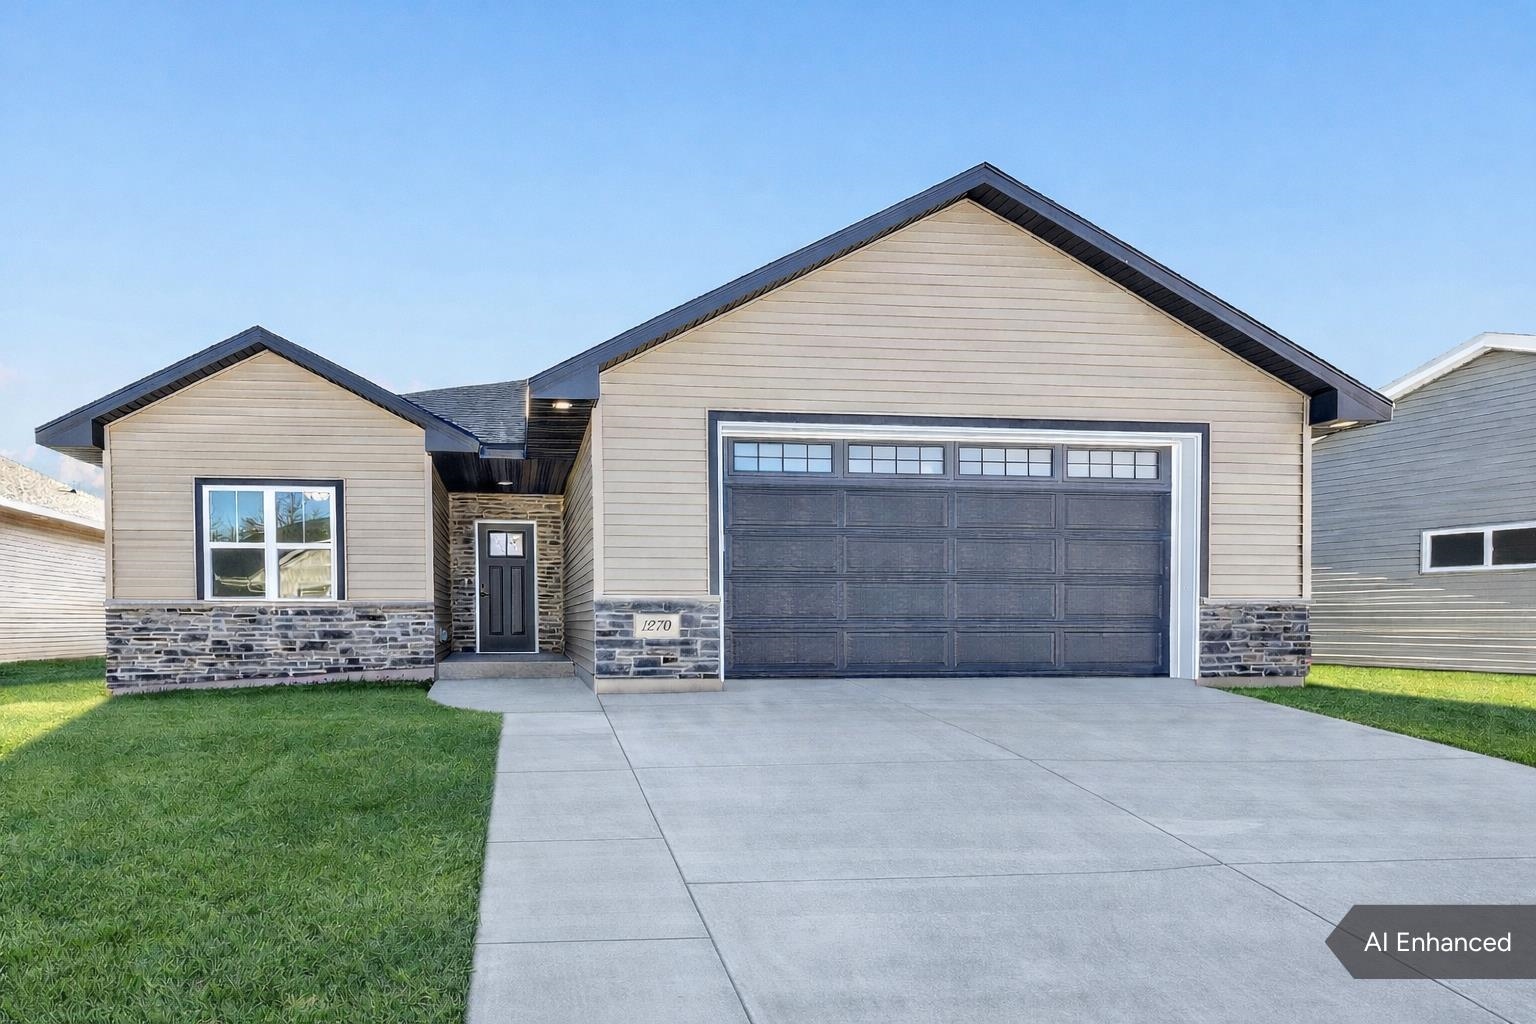
Welcome to this beautifully designed, newly built 2-bed 2-bath ranch where convenience meets effortless living. Thoughtfully constructed w zero steps upon entry at front door & garage, ideal for easy, one-level living. Impeccably styled open-concept floor plan highlighted by spacious liv rm w vaulted ceiling & stone gas fp, perfect for cozy evenings. Sun-drenched kitchen & sunroom is the heart of the home. Love the kitchen w granite island & counters, tile backsplash & generous 6x6 pantry. The primary suite is a peaceful retreat w dual vanities tiled shower w glass door & wic. Full basement has egress window & bath rough-in. Downsize without sacrificing space or style! $170/mo HOA covers snow removal & grass cutting. Listing Agent is related to seller. Front photo AI enhanced.

Overview

Property Status
Sold
Date Sold
May 4, 2026
Lot Size
0.4 Acres
MLS ID
50319969
Property Type
Condo
Year Built
2025

Features & Amenities

Neighborhood
De Pere
Water Source
Public
Parking
Garage, Attached, Garage Door Opener
Heat Type
Forced Air
Air Conditioning
Central Air
Fireplace
One, Gas
Appliances
Dishwasher, Disposal, Microwave, Range
Other Interior Features
At Least 1 Bathtub, Hi-Speed Internet Availbl, Kitchen Island, Pantry, Split Bedroom, Wood/Simulated Wood Fl
Sewer
Public Sewer
Disability Features
1st Floor Bedroom, 1st Floor Full Bath, Laundry 1st Floor, Level Lot, Open Floor Plan, Ramped or Level Entrance, Ramped or Lvl Garage
HOA Amenities
Cat Allowed, Common Green Space, Dog Allowed, Patio
Elementary School
Hemlock Creek
Middle School
West DePere
High School
DePere West
School District
West De Pere
Sales Price
$455,000
Real Estate Tax
$459/yr
HOA
$170
Zoning
Condo

Downloads

1270 AUTUMN FIELD Lane

Schedule a Tour

We would love to help you see this beautiful home! As a full-service brokerage, we can help you tour. Please submit an offer, and answer questions about the buying process.

Thank you

for your interest in 1270 AUTUMN FIELD Lane, DE PERE, WI 54115

1270 AUTUMN FIELD Lane
Navigate
De Pere

Explore De Pere

read more

I'm Interested In

1270 AUTUMN FIELD Lane

or
  • CallNolan Appleton

    License #110895-94

    (920) 621-1499
  • Follow Us On Instagram