Search

Leave a Message

By providing your contact information to Heart & Home Realty Group, your personal information will be processed in accordance with Heart & Home Realty Group's Privacy Policy. By checking the box(es) below, you expressly consent to receive marketing or promotional real estate communication from Heart & Home Realty Group in the manner selected by you. For SMS text messages, message frequency varies. Message and data rates may apply. Consent is not a condition of purchase of any goods or services. You may opt out of receiving further communications from Heart & Home Realty Group at any time. To opt out of receiving SMS text messages, reply STOP to unsubscribe. SMS text messaging is subject to our Terms of Use.

Thank you for your message. We will be in touch with you shortly.

Explore Our Properties

Property Description

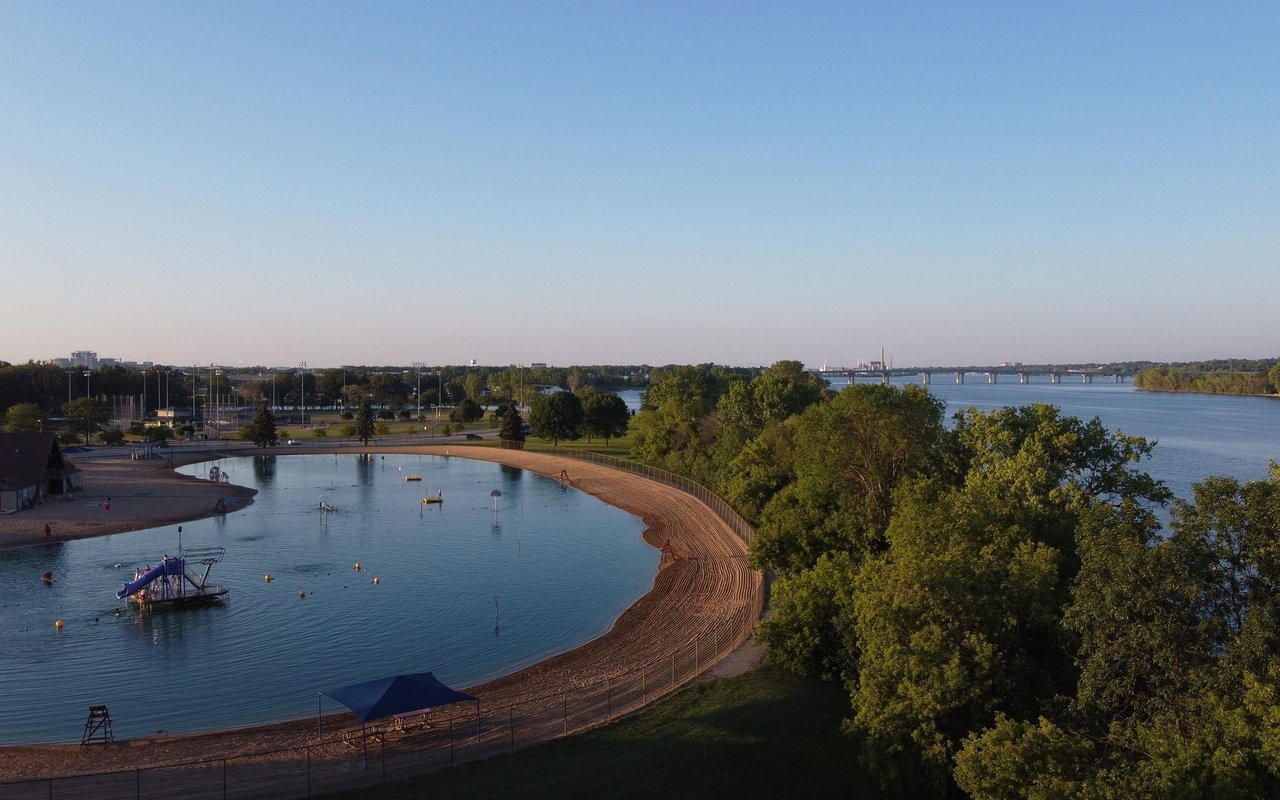
Beautifully maintained & updated. New roof last 7 yrs, vinyl siding & deck 2017, Pella windows & patio doors, Great room 2021, kitchen & primary bath, 2012. Immaculate interior ready for quick occupancy. LL unfinished, ripe for adding 4th bedroom & extra areas for flex room. Basement has 2 stairs from 1st floor, plumbed for bath w/existing walk-in shower & sink. This home offers far more than any existing new construction in similar value range for your investment. 2nd floor w/2 good-sized bedrooms, full bath w/tub/shower, extra loft area ideal for computer work station includes walk-in closet. Backyard in natural state under canopy of oak trees. In-ground sprinkler for front yard. Sherwood Park at end of street & minutes from Lambeau Field & major shopping. Ashwaubenon Schools.
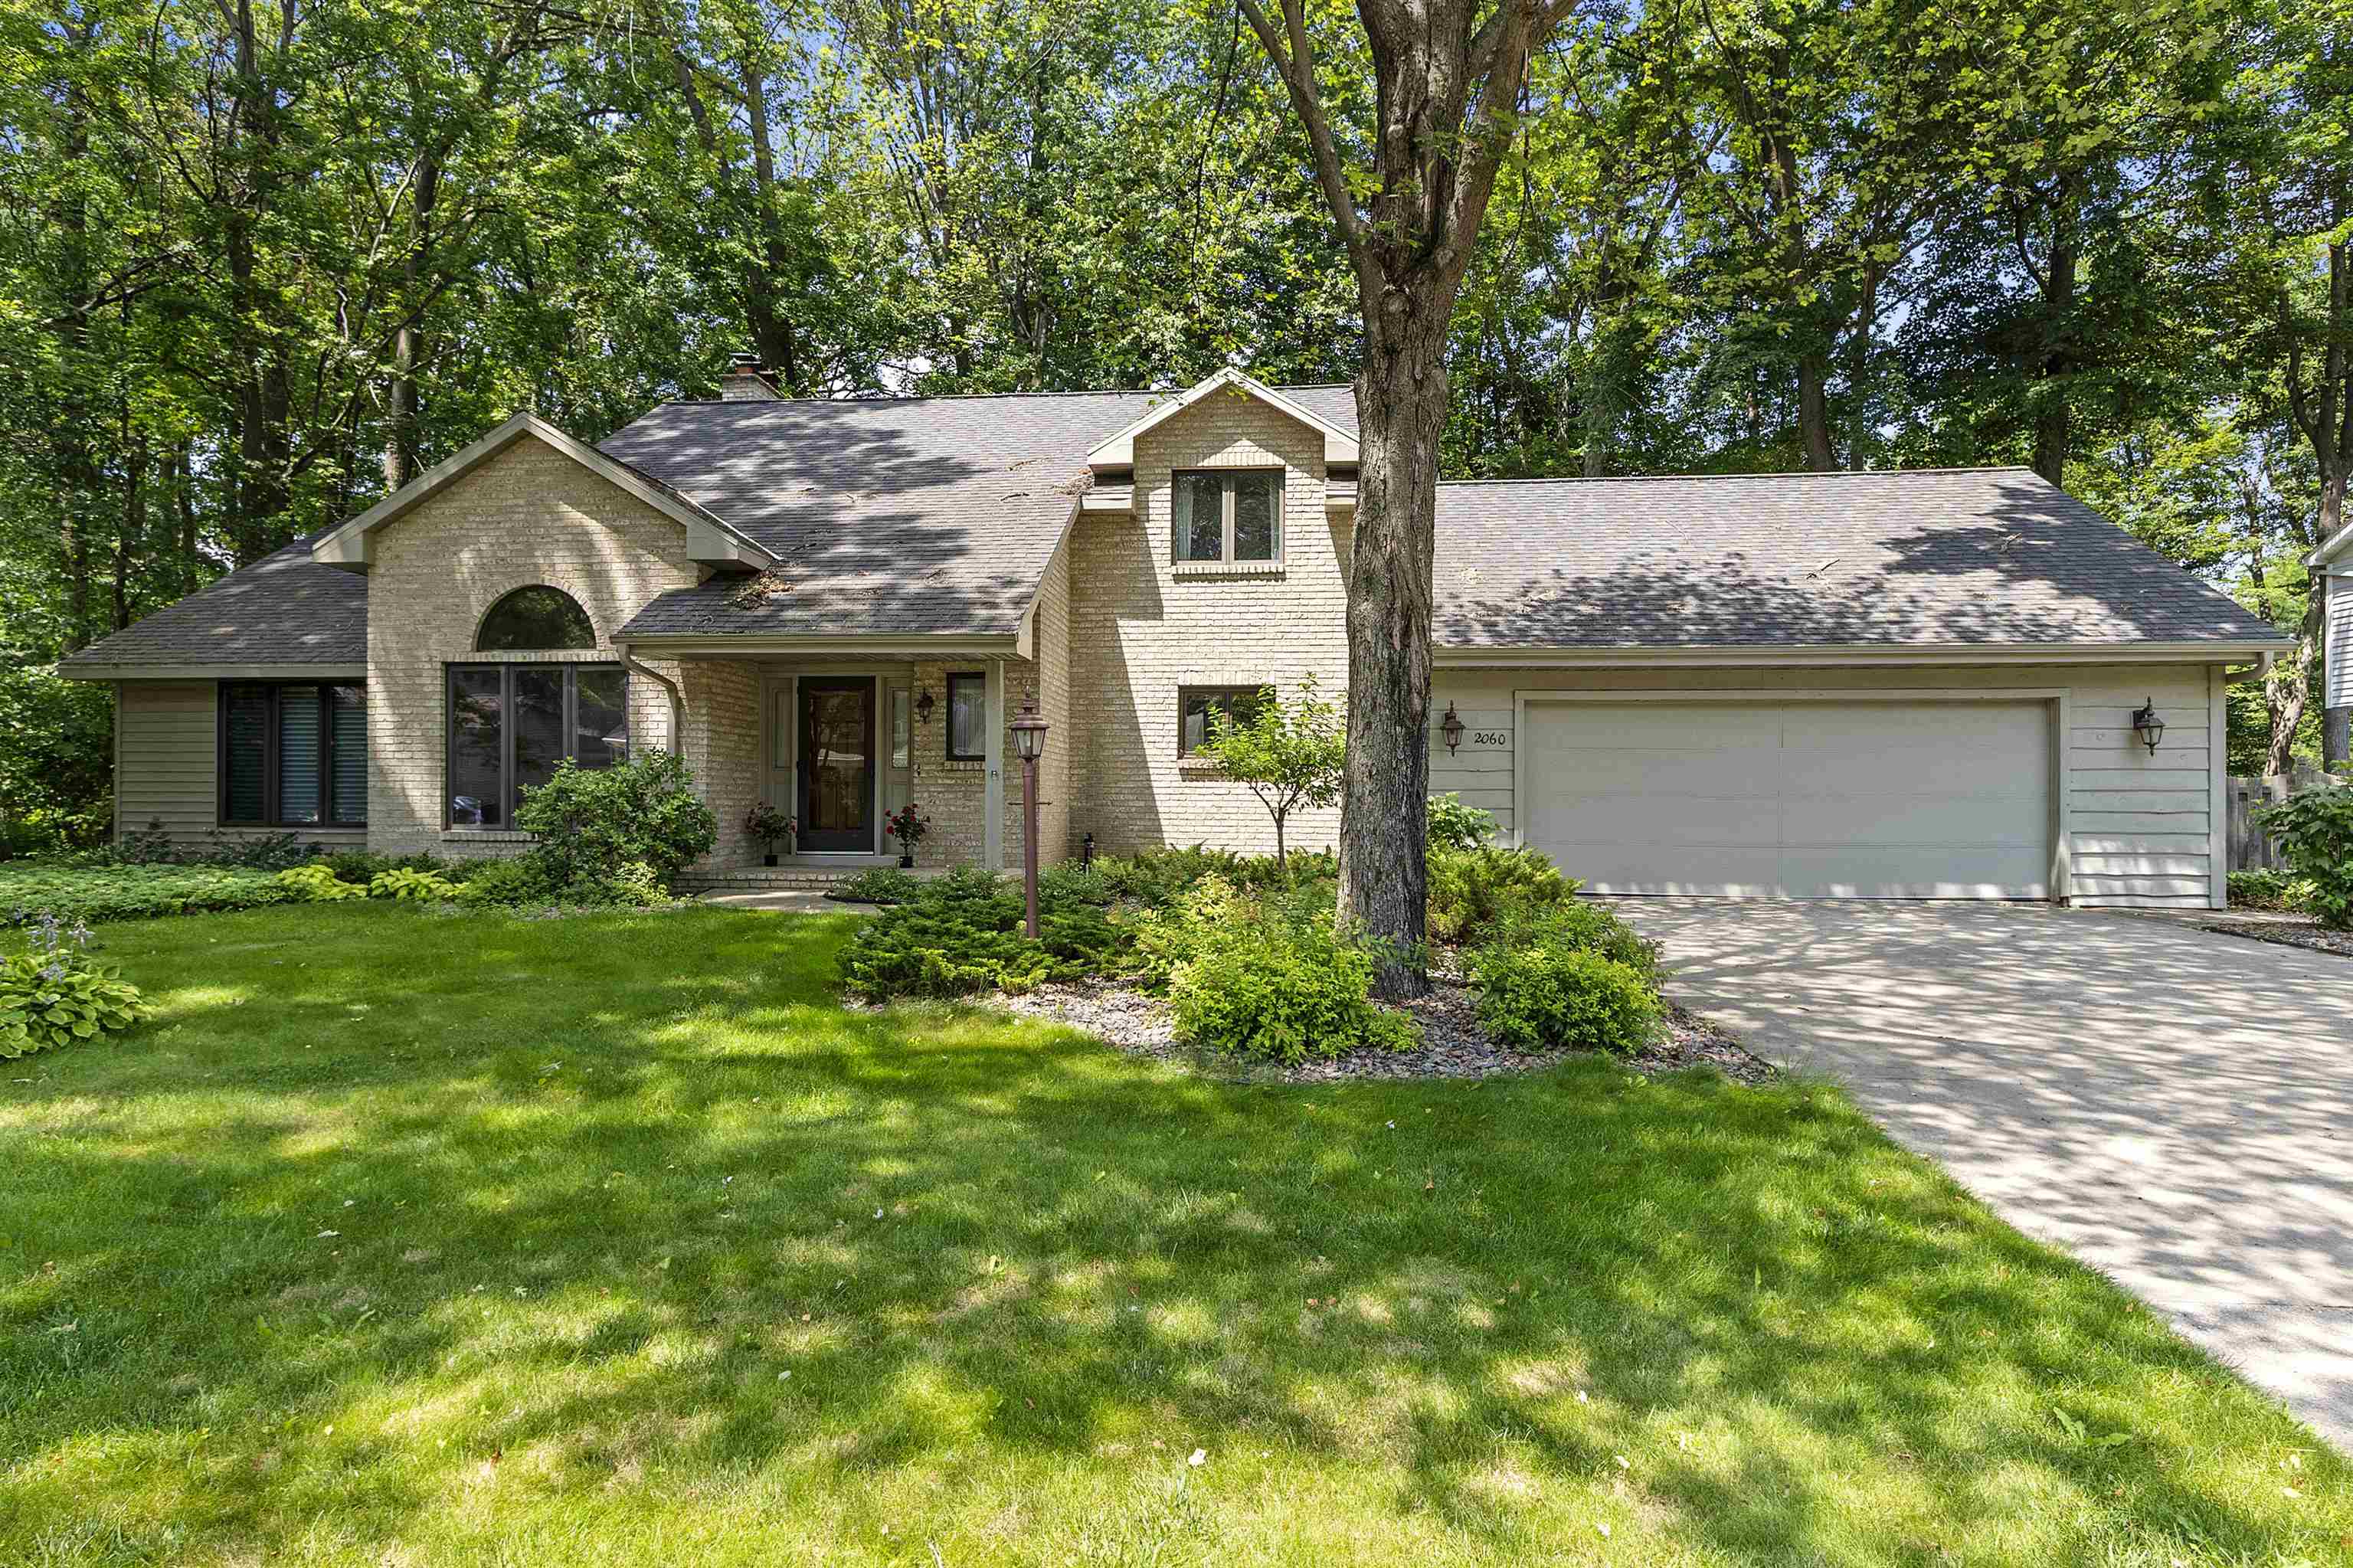
Overview

Property Status
Sold
Date Sold
November 10, 2025
Lot Size
0.35 Acres
MLS ID
50308296
Property Type
Residential
Year Built
1987

Features & Amenities

Neighborhood
Ashwaubenon
Architecture Styles
Contemporary
Garage Spaces
2.0
Water Source
Public
Lot Features
Wooded
Parking
Attached, Basement, Garage Door Opener
Heat Type
Forced Air, Zoned
Air Conditioning
Central Air
Fireplace
One, Wood Burning
Appliances
Dishwasher, Disposal, Dryer, Range, Refrigerator, Washer
Other Interior Features
Cable Available, Kitchen Island, Vaulted Ceiling(s), Walk-In Closet(s), Walk-in Shower, Water Softener-Own
Sewer
Public Sewer
Substructure
Poured Concrete
Disability Features
1st Floor Bedroom, 1st Floor Full Bath, Laundry 1st Floor
Other Exterior Features
Sprinkler System
Elementary School
Valley View
Middle School
Parkview
High School
Ashwaubenon
School District
Ashwaubenon
Sales Price
$500,000
Real Estate Tax
$6,286/yr
Zoning
Residential

Downloads

2060 TRISSINO Way

Schedule a Tour

We would love to help you see this beautiful home! As a full-service brokerage, we can help you tour. Please submit an offer, and answer questions about the buying process.

Thank you

for your interest in 2060 TRISSINO Way, GREEN BAY, WI 54313-9204

2060 TRISSINO Way
Navigate
Ashwaubenon

Explore Ashwaubenon

read more

I'm Interested In

2060 TRISSINO Way

or
  • CallNolan Appleton

    License #110895-94

    (920) 621-1499
  • Follow Us On Instagram