Search

Leave a Message

By providing your contact information to Heart & Home Realty Group, your personal information will be processed in accordance with Heart & Home Realty Group's Privacy Policy. By checking the box(es) below, you expressly consent to receive marketing or promotional real estate communication from Heart & Home Realty Group in the manner selected by you. For SMS text messages, message frequency varies. Message and data rates may apply. Consent is not a condition of purchase of any goods or services. You may opt out of receiving further communications from Heart & Home Realty Group at any time. To opt out of receiving SMS text messages, reply STOP to unsubscribe. SMS text messaging is subject to our Terms of Use.

Thank you for your message. We will be in touch with you shortly.

Explore Our Properties

Property Description

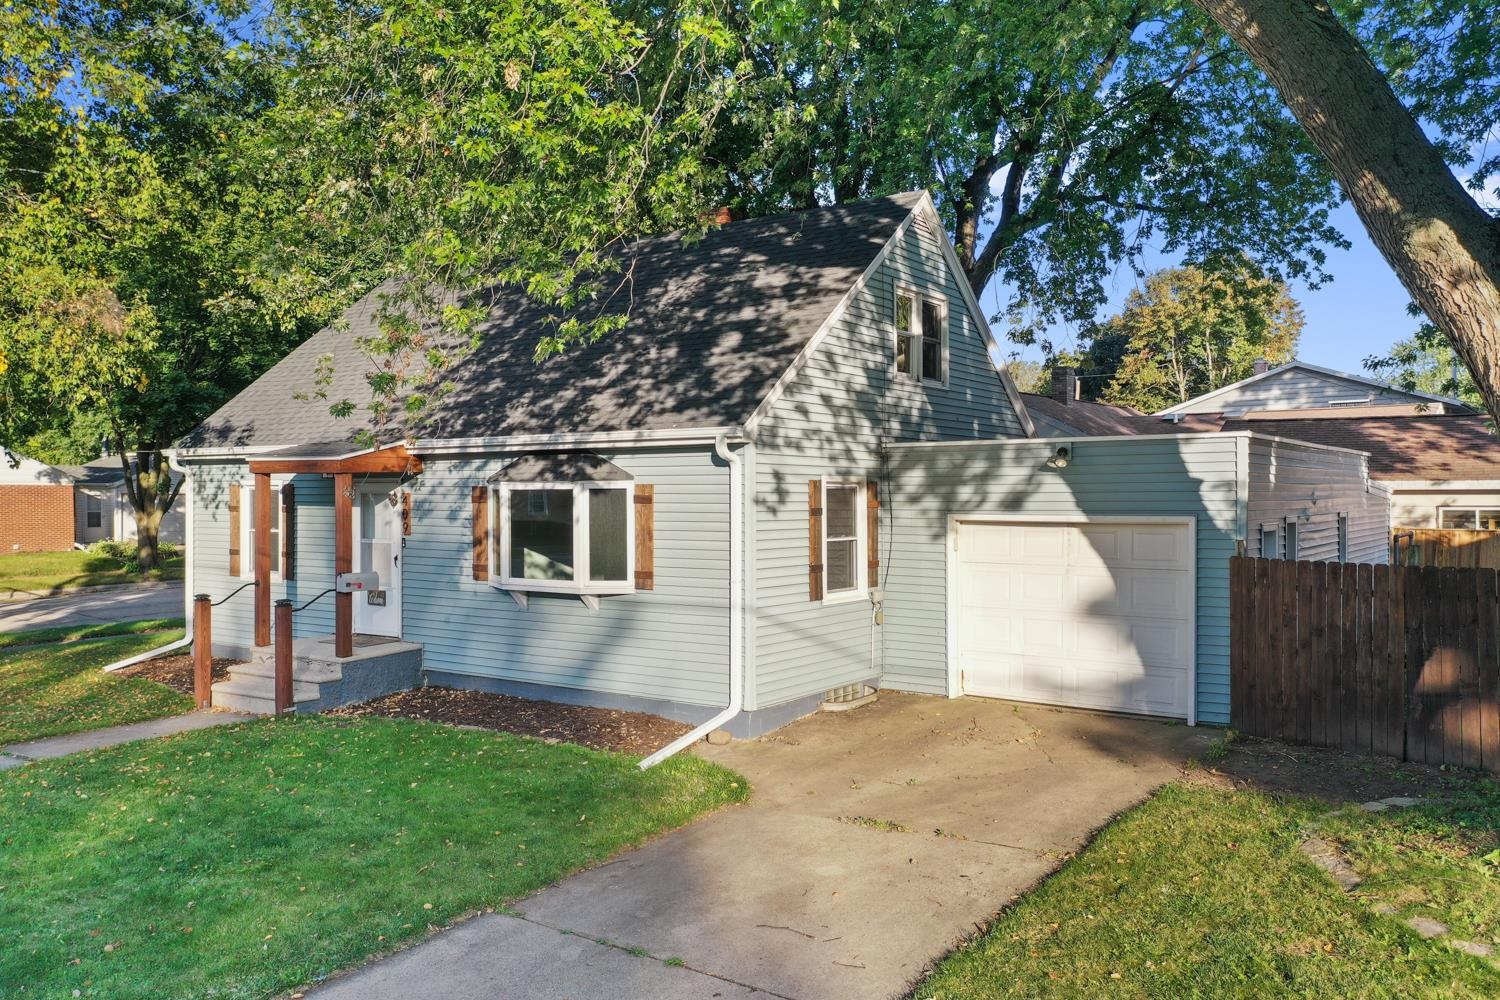
Located on a corner lot near parks, schools, and dining, this 3BR/1BA Cape Cod features a newly painted interior ('25), fully-equipped kitchen w/ pantry & black-stainless sink w/ glass-washer & dish rinse. 1st floor full bath w/ unique basket-weave tile shower surround. Living room w/ bay window & 2 bedrooms complete the main floor. upper level offers a 3rd bedroom, storage & cedar closet. Lower level adds 400+sqft composed of a spacious rec-room w/ built-in bar! Unfinished area offers clean storage space & laundry room w/ included washer+dryer! Super-deep 1.5 stall attached garage offers tandem park & opens to fenced yard space on either side. Roof & gutters on home and garage new in 2025! Seller is real-estate licensee in the state of Wisconsin.
Overview

Property Status
Sold
Date Sold
November 25, 2025
Lot Size
6,320 Sq.Ft.
MLS ID
50315931
Property Type
Residential
Year Built
1952

Features & Amenities

Neighborhood
Green Bay
Architecture Styles
Cape Cod
Garage Spaces
2.0
Water Source
Public
Lot Features
Corner Lot, Sidewalk
Parking
Attached, Garage Door Opener, Tandem
Heat Type
Forced Air
Air Conditioning
Central Air
Fireplace
None
Appliances
Dryer, Electric Dryer, Microwave, Electric Oven, Range, Refrigerator, Electric Range, Washer
Other Interior Features
At Least 1 Bathtub, Cable Available, Hi-Speed Internet Availbl, Pantry
Sewer
Public Sewer
Substructure
Block
Disability Features
1st Floor Bedroom, 1st Floor Full Bath, Level Drive, Level Lot
School District
Green Bay Area
Sales Price
$260,000
Real Estate Tax
$3,353/yr
Zoning
Residential

Downloads

409 ABRAMS Street

Schedule a Tour

We would love to help you see this beautiful home! As a full-service brokerage, we can help you tour. Please submit an offer, and answer questions about the buying process.

Thank you

for your interest in 409 ABRAMS Street, GREEN BAY, WI 54302-3209

409 ABRAMS Street
Navigate
Green Bay

Explore Green Bay

read more
409 ABRAMS Street
explore in 3d

I'm Interested In

409 ABRAMS Street

or
  • CallRachael TreVan

    License #94-112269

    (920) 819-8822
  • Follow Us On Instagram